Silver Oak
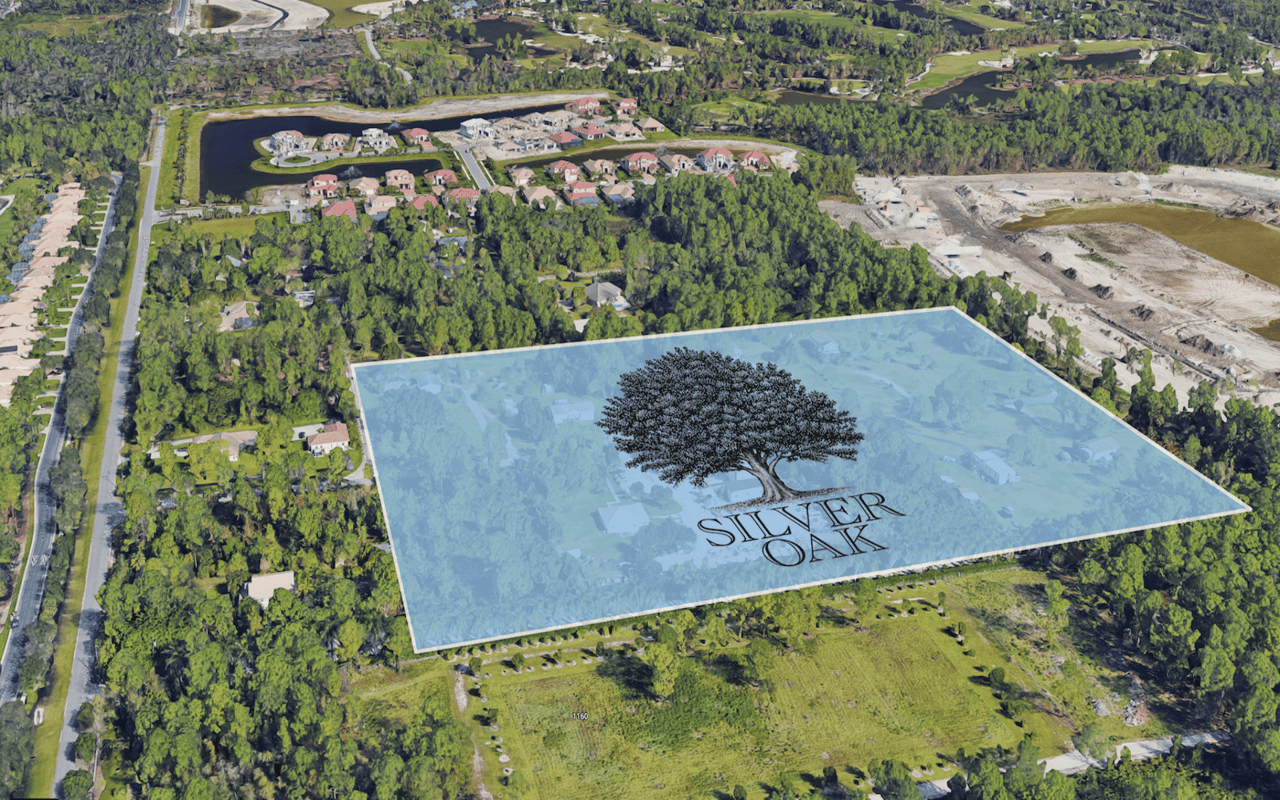
Situated in North Naples, Silver Oak finds itself in one of the most desirable areas of Naples.
Situated in North Naples, Silver Oak finds itself in one of the most desirable areas of Naples.
Situated in North Naples, Silver Oak finds itself in one of the most desirable areas of Naples.
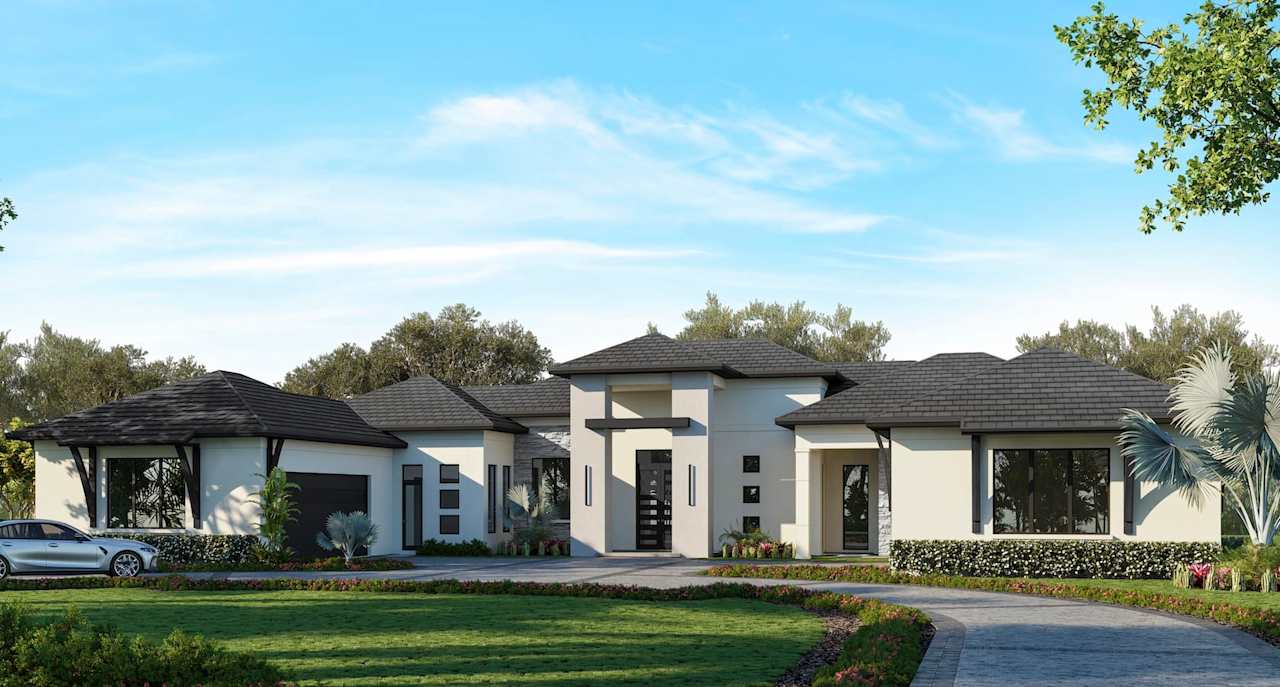
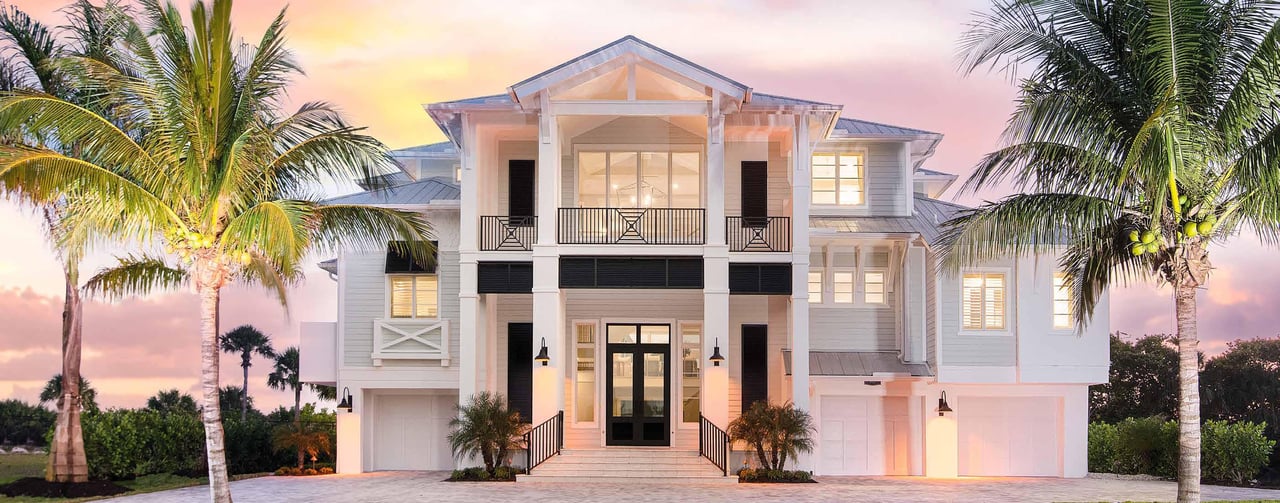
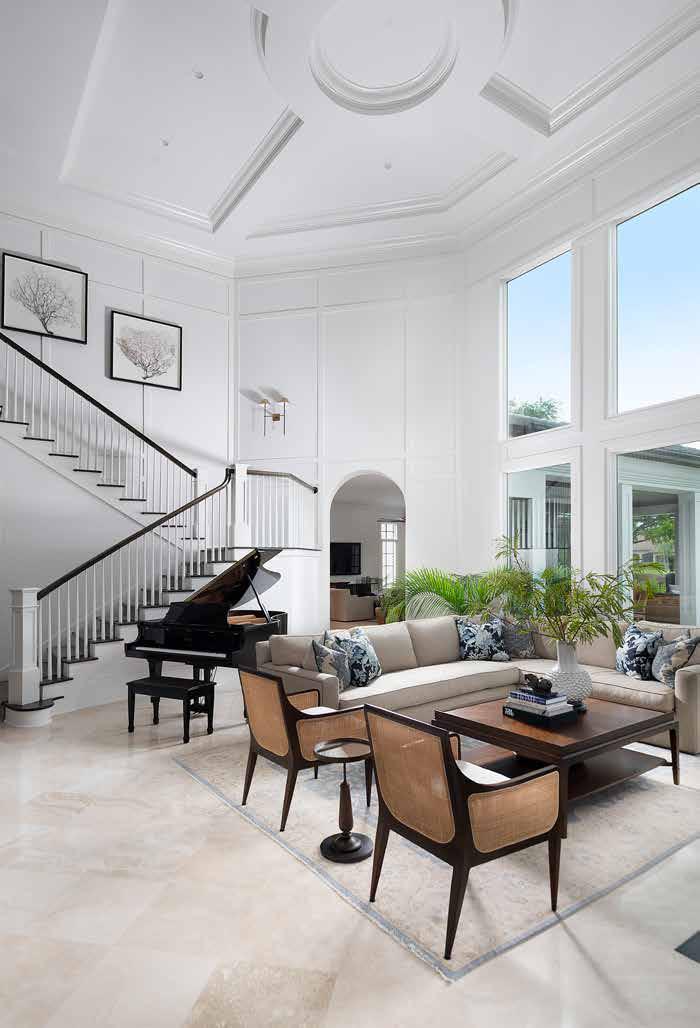
Silver Oak, developed by Seagate Development Group, offers an exceptional living experience in a highly coveted location. With 10 expansive Estate homesites spanning 1.25 acres each, homeowners can revel in the privacy and space provided by these exclusive properties. What sets Silver Oak apart is its absence of a homeowner’s association, granting residents the freedom to customize their homes to their liking while still maintaining a superior standard of living.
Situated in North Naples, Silver Oak finds itself in one of the most desirable areas of Naples. The community benefits from being in a sought-after school zone, making it an attractive choice for families. Additionally, residents are in proximity to an array of amenities that Naples has to offer. Shopping, dining, and entertainment options are within reach, allowing for a convenient and fulfilling lifestyle. The renowned beaches of Naples, known for their beauty and relaxation, are easily accessible. For avid golfers, esteemed private clubs such as Olde Florida Golf Club and Calusa Pines Golf Club are just a short drive away, providing exceptional opportunities for leisure and recreation.
Seagate Development Group’s goal for its residential home buyer is crafting a convenient, one-of-a-kind experience. And by orchestrating all aspects of residential development and construction we regularly do precisely that. To do so takes a balanced, concerted effort between our design team, craftsmen, project managers, superintendents, and management.
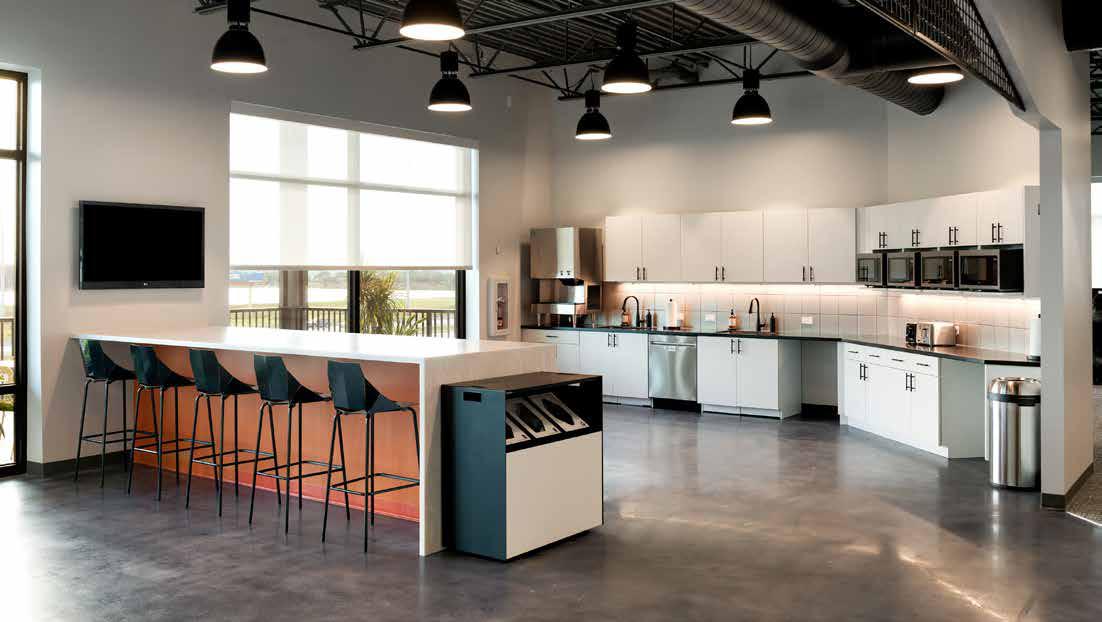
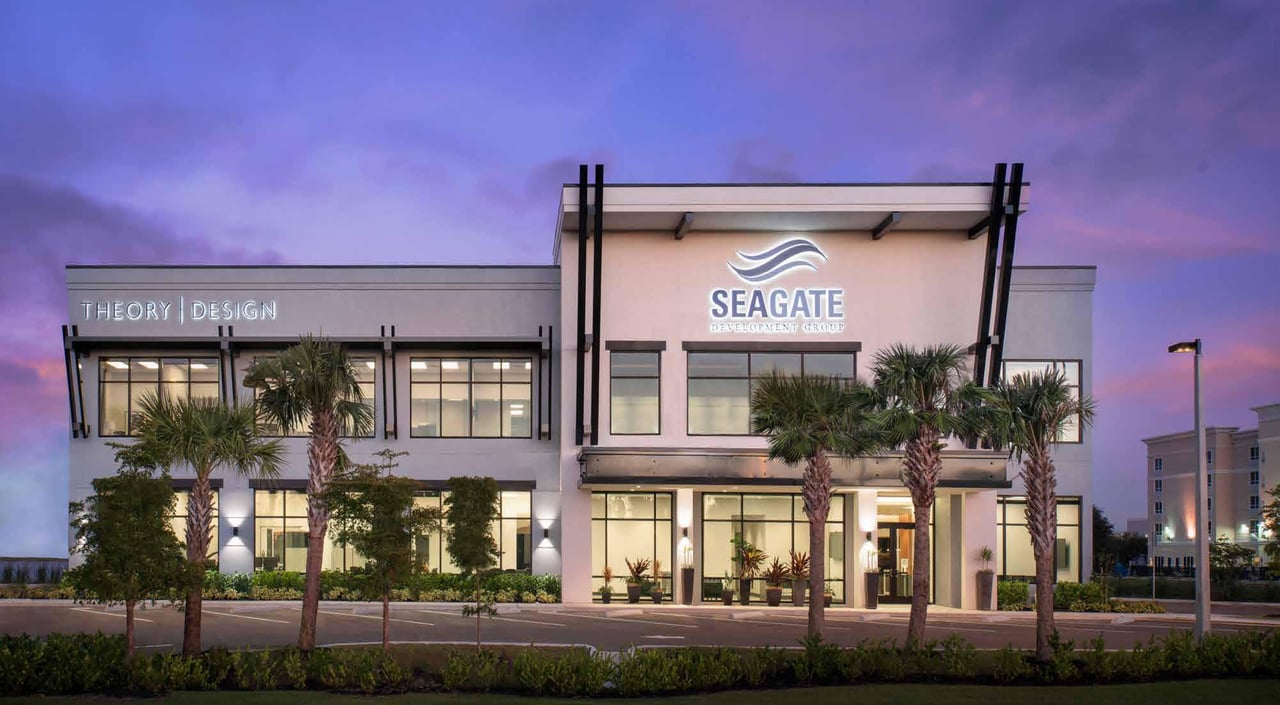
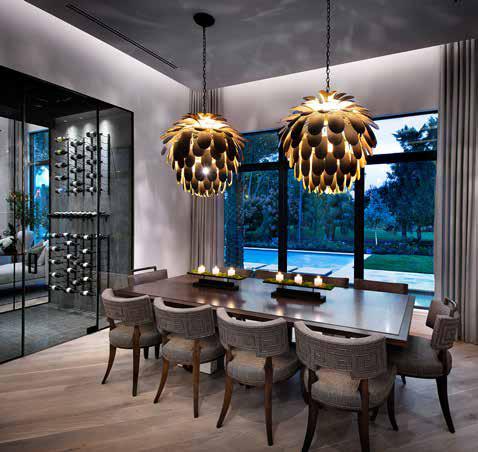
Theory Design was born of a collaboration with Seagate Development Group, filling the need to lend a unique design approach to our fast growing portfolio of projects. The firm’s talented and spirited team collaborates with clients, vendors and manufacturers to provide the best-designed interiors, whether residential or commercial, for our clients.
Inspired by art, nature, architecture and cultures around the world, we blend the inherent beauty of natural materials and the structural forms to create interiors that mix global, organic, classic and modern furnishings. This eclectic process creates homes and professional spaces that reflect the personality and lifestyle of each client, blended with Theory’s unique design insights.
Browse the amenities offered.





Servicing SW Florida. The Omni Group was founded by Catherine Backus with the vision to help customers achieve all of their Real Estate Goals. Omni means "everything" - whether you are a Buyer, Seller, Renter, landlord, commercial or Residential, Re-Sale or New Development, we can help with all aspects of the transaction.